Introduction to Architectural Communication
The previous chapter explored the principles of designing cooperative and inclusive space communities. Now, it's time to communicate your architectural visions to the inhabitants of Harmony Gate. In this chapter, you will now take on the role of both an architect and a marketer. You will create a compelling advertisement brochure for a new structure in Harmony Gate, our growing space city. This brochure will not only showcase the beauty and functionality of your design but also demonstrate how it thoughtfully accommodates the diverse needs of our alien residents.
The purpose of an architectural brochure is to convey the essential ideas of a design to a specific audience. It uses a combination of visuals, such as renderings and floor plans, and text to tell a story about the building and the experience of being inside it. For this project, your audience includes Humans, Auries, Bumbles, Chillas, and Dotties, each with their own unique physiological and cultural requirements. Your challenge is to create a brochure that speaks to all of them, highlighting the inclusive design features you have integrated into your structure.
The purpose of an architectural brochure is to convey the essential ideas of a design to a specific audience. It uses a combination of visuals, such as renderings and floor plans, and text to tell a story about the building and the experience of being inside it. For this project, your audience includes Humans, Auries, Bumbles, Chillas, and Dotties, each with their own unique physiological and cultural requirements. Your challenge is to create a brochure that speaks to all of them, highlighting the inclusive design features you have integrated into your structure.
Project: The Harmony Gate Structure Brochure
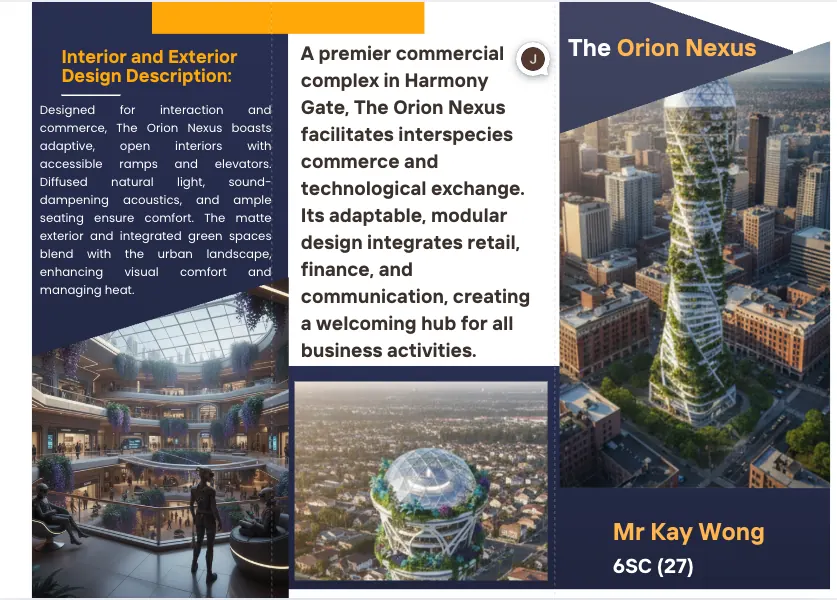
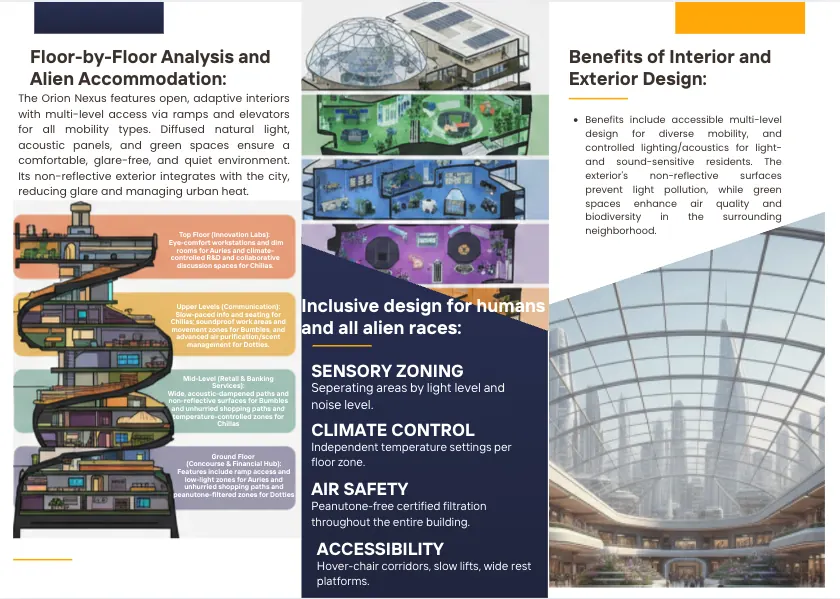
Your primary task in this chapter is to design a three-parts advertisement brochure for your assigned Space City Structure using Canva. This brochure will serve as a key promotional tool to attract residents and users to your new building. It must be clear, informative, and persuasive, demonstrating your understanding of inclusive design principles.
Here is a breakdown of the required content for each page of your brochure:
Part 1 (The first 2 pages starting from the top-right side): The Exterior Vision
Here is a breakdown of the required content for each page of your brochure:
Part 1 (The first 2 pages starting from the top-right side): The Exterior Vision
- Visual: A bird's-eye-view rendering of your structure's exterior. This image should capture the building's overall form and how it fits into the surrounding cityscape.
- Text:
- Title: A creative and memorable name for your structure.
- Building Type: Clearly state the primary function of your building (e.g., Residential, Commercial, Tech, Agriculture, Civil).
- Introduction: A short paragraph explaining the purpose and significance of your structure within Harmony Gate.
Part 2 (The next 2 pages, the top-left side and the bottom-right side): The Interior and Exterior Experience and Benefits
- Visual: A rendering of a key interior and exterior space within your structure. This could be a lobby, a communal area, a parking area, an entrance, a garden, or a specialized room that highlights your design's unique qualities.
- Text:
- Design Philosophy: Describe the look and feel of the building’s interior and exterior.
- Benefits: Explain the advantages of your design choices. How do the materials, shapes, and layout of your structure benefit its occupants and the surrounding neighbourhood?
Part 3 (The last 2 pages, the bottom-middle part, and the bottom-left side): Inclusive Design for a Multi-Species Community
- Visual: A floor-by-floor blueprint or cross-section of your structure. This should be clearly labeled to show the layout of each level.
- Text:
- Floor Analysis: Explain the function of each floor as shown in your blueprint.
- Accommodating Diversity: This is a critical section. Detail how your design specifically accommodates the needs of the four resident alien races of Harmony Gate. You must address the unique requirements of the Auries, Bumbles, Chillas, and Dotties.
Designing for a Diverse Universe
As architects of Harmony Gate, your most important responsibility is to create spaces where everyone feels safe, comfortable, and welcome. Your brochure must clearly communicate how your structure achieves this. When explaining your design on Page 3, consider the following needs of our alien residents:
|
The Auries (from Aetheria):
|
 |
|
The Bumbles (from a fog-shrouded planet):
|
 |
|
The Chillas (from Cryosia):
|
 |
|
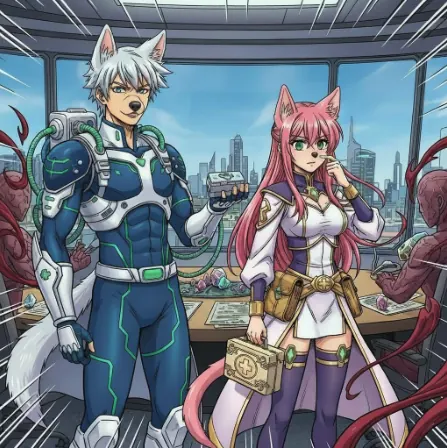
The Dotties (from a scent-rich world):
|
 |
By thoughtfully integrating and explaining these features, your brochure will effectively communicate that your structure is a truly inclusive and harmonious space for all residents of Harmony Gate.
Suggested prompts
Part 1 (Attach an image of your building's exterior):
I am creating an advertisement brochure for my Space City Structure. This is the link for my brochure instructions: https://ict-aerospace.weebly.com/create-an-advertisement-brochure-of-your-space-city-structure.html
I am now creating "Part 1 (The first 2 pages starting from the top-right side): The Exterior Vision". My structure is a (insert building). Provide me with the Text:
I am creating an advertisement brochure for my Space City Structure. This is the link for my brochure instructions: https://ict-aerospace.weebly.com/create-an-advertisement-brochure-of-your-space-city-structure.html
I am now creating "Part 1 (The first 2 pages starting from the top-right side): The Exterior Vision". My structure is a (insert building). Provide me with the Text:
- Title: A creative and memorable name for my structure. Provide at least 3 name options.
- Building Type: Clearly state the primary function of my building (insert building). Make this extremely concise.
Part 2 (Attach images of your building's interior and exterior):
I am creating an advertisement brochure for my Space City Structure. This is the link for my brochure instructions: https://ict-aerospace.weebly.com/create-an-advertisement-brochure-of-your-space-city-structure.html
I am now creating Part 2 (The next 2 pages, the top-left side, and the bottom-right side): The Interior and Exterior Experience and Benefits of my (insert building) building structure. Create Text for me (Make this extremely concise):
I am creating an advertisement brochure for my Space City Structure. This is the link for my brochure instructions: https://ict-aerospace.weebly.com/create-an-advertisement-brochure-of-your-space-city-structure.html
I am now creating Part 2 (The next 2 pages, the top-left side, and the bottom-right side): The Interior and Exterior Experience and Benefits of my (insert building) building structure. Create Text for me (Make this extremely concise):
- Design Philosophy: Describe the look and feel of the building’s interior and exterior. This could be (Edit this: a lobby, a communal area, a parking area, an entrance, a garden, or a specialized room) that highlights your design's unique qualities.
- Benefits: Explain the advantages of your design choices. How do the materials, shapes, and layout of my structure benefit its occupants and the surrounding neighbourhood?
Part 3 (Attach images of your building's blueprints):
I am creating an advertisement brochure for my Space City Structure. This is the link for my brochure instructions: https://ict-aerospace.weebly.com/create-an-advertisement-brochure-of-your-space-city-structure.html
I am now creating Part 3 (The last 2 pages, the bottom-middle part, and the bottom-left side): Inclusive Design for a Multi-Species Community. Part 3 shows a floor-by-floor blueprint or cross-section of my (insert building) building structure. This should be clearly labeled to show the layout of each level. Create Text for me (Make this extremely concise):
I am creating an advertisement brochure for my Space City Structure. This is the link for my brochure instructions: https://ict-aerospace.weebly.com/create-an-advertisement-brochure-of-your-space-city-structure.html
I am now creating Part 3 (The last 2 pages, the bottom-middle part, and the bottom-left side): Inclusive Design for a Multi-Species Community. Part 3 shows a floor-by-floor blueprint or cross-section of my (insert building) building structure. This should be clearly labeled to show the layout of each level. Create Text for me (Make this extremely concise):
- Floor Analysis: Explain the function of each floor as shown in my blueprint.
- Accommodating Diversity: This is a critical section. Detail how my design specifically accommodates the needs of the four resident alien races of Harmony Gate. Please address the unique requirements of the Auries, Bumbles, Chillas, and Dotties.