Designing for Inclusive and Cooperative Communities in Space
The principle of inclusive design, which focuses on creating environments that are accessible and usable by all people, regardless of their age, ability, or background, is also being applied to space city architecture.
In a space community like the Harmony Gate, fostering cooperation is crucial for success. The design of each structure in Harmony Gate can play a role in promoting social cohesion. For example, providing a mix of both large and small, formal and informal meeting spaces can encourage social engagement and collaboration among human and alien citizens. The use of flexible workspaces and clear "zoning" of different areas can also support the varying needs of individuals within the community. The ultimate goal is to create an environment where all inhabitants feel valued, supported, and able to contribute to the community.
In a space community like the Harmony Gate, fostering cooperation is crucial for success. The design of each structure in Harmony Gate can play a role in promoting social cohesion. For example, providing a mix of both large and small, formal and informal meeting spaces can encourage social engagement and collaboration among human and alien citizens. The use of flexible workspaces and clear "zoning" of different areas can also support the varying needs of individuals within the community. The ultimate goal is to create an environment where all inhabitants feel valued, supported, and able to contribute to the community.
Driven Architectural Visualization & Diagramming
The bridge between a simple massing model in TinkerCAD and a professional-grade architectural presentation has historically required hours of software training in tools like V-Ray, Rhino, or Illustrator. However, with the advent of generative AI, your basic 3D geometry or 2D images can now serve as the blueprint for high-fidelity renderings and analytical diagrams. Below sections will discuss using descriptive prompting to transform rudimentary blocks into sophisticated architectural narratives.
 |
 |
1. Preparing Your TinkerCAD Capture
Before prompting, ensure your TinkerCAD view is optimized:
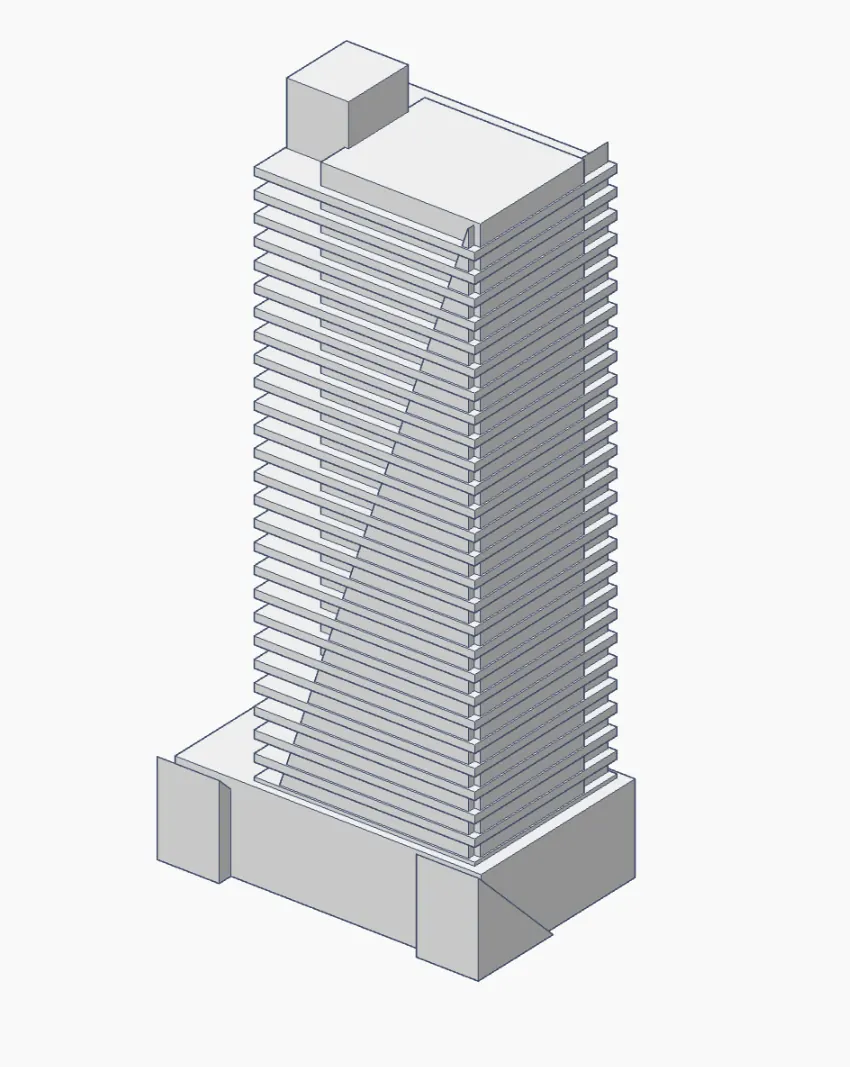
- Switch to Orthographic View: Use the "Flat" view in the view cube to ensure parallel lines (standard for diagrams).
- Clean Background: Zoom in so the model fills the frame and turn off the "Grid" in the bottom right corner.
- Color Blocking: Use distinct colors for different parts of your model in TinkerCAD; AI can often use these color boundaries to differentiate program areas.
2. High-Value Prompt Templates
Credit for the foundational logic of these prompts goes to the architectural workflow shared here.
A. Turn a basic gray box into a realistic building.
Prompt suggestions:
Prompt suggestions:
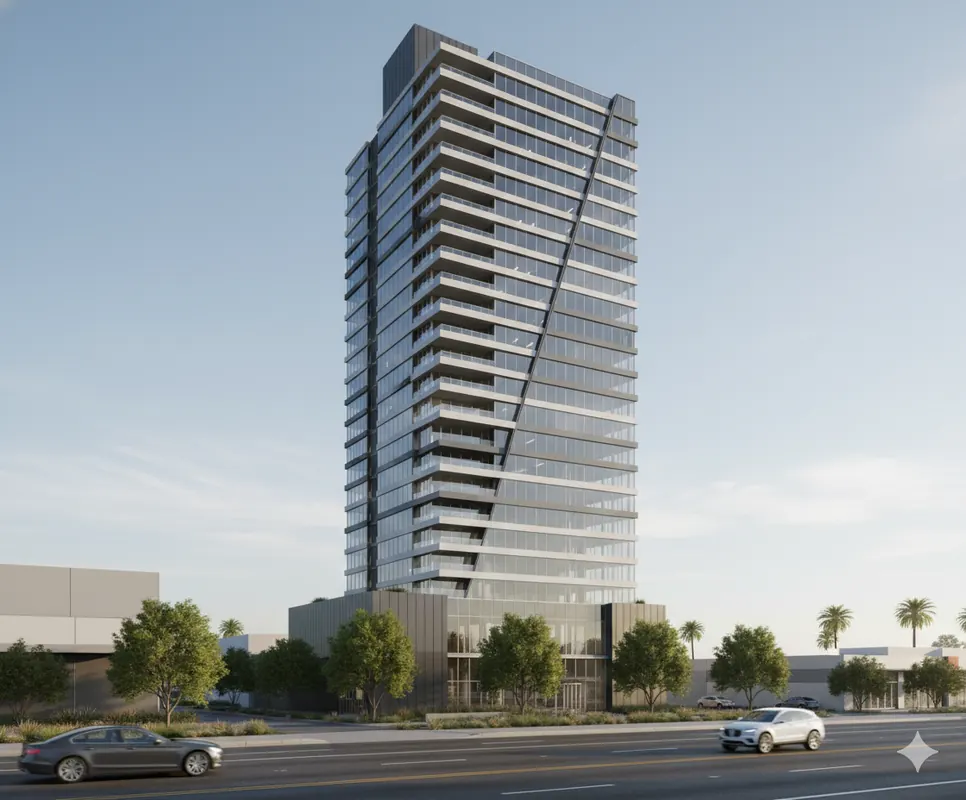
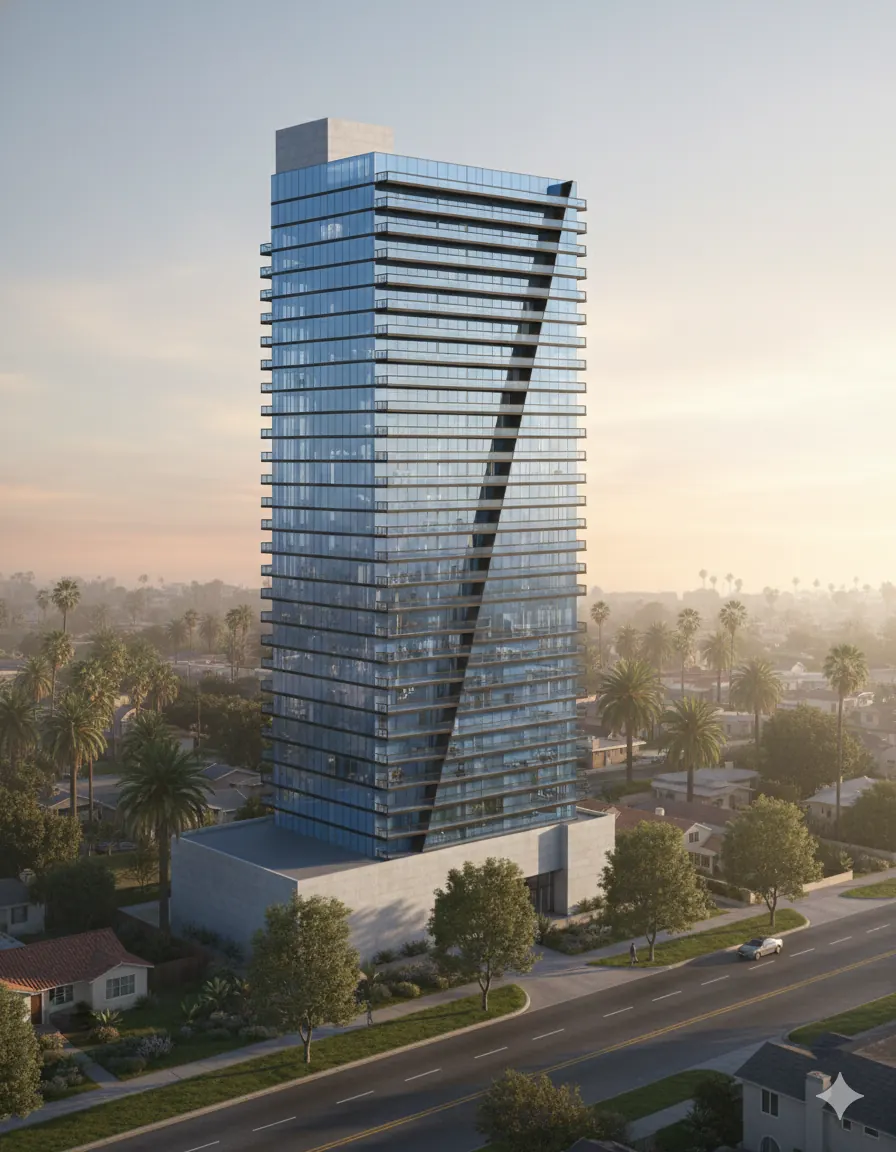
- "Using this 2D screen capture as a geometric guide, render a professional architectural visualization. Apply realistic materials: curtain wall glass, textured concrete, and matte black metal panels. Set in a suburban Los Angeles context with soft morning light and realistic shadows."
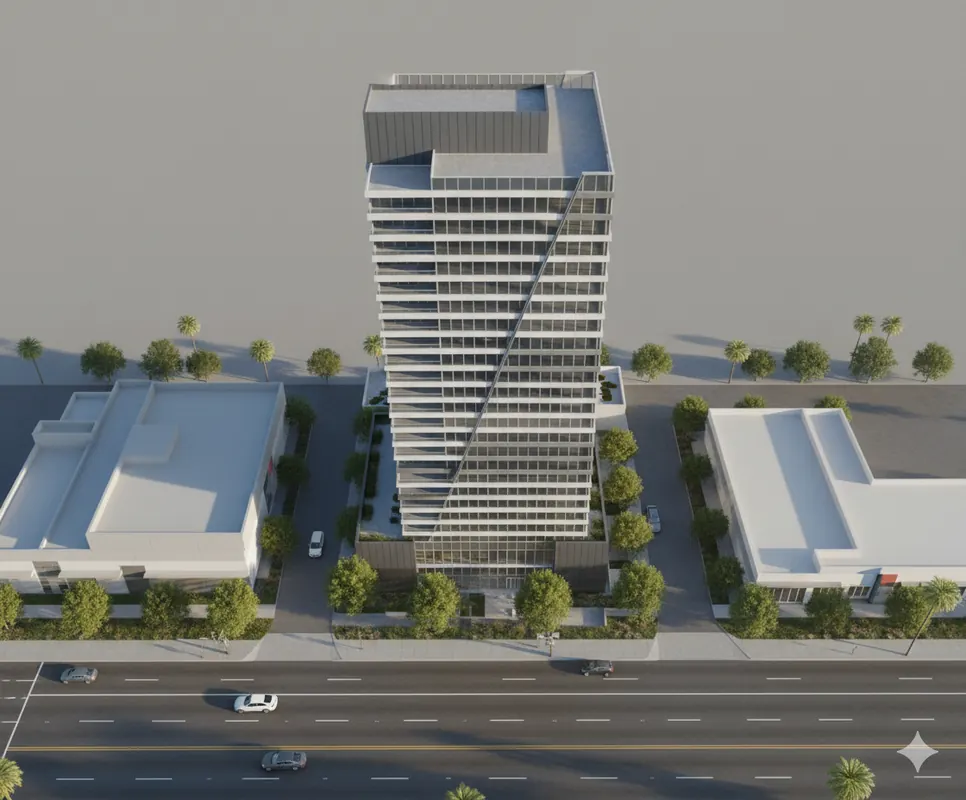
- "Render my SketchUp model into a professional architectural visualization. The building is a modern office located in suburban Los Angeles, positioned directly along the street frontage. Apply realistic materials to the facade, such as glass, metal panels, and concrete, with attention to reflections and shadows. Surround the building with subtle landscaping, including trees and planting strips, and show cars driving by on the adjacent street to capture a sense of urban activity. Use soft, natural daylight and a clean composition to create a polished, presentation-ready rendering that highlights the design within its suburban context."
- "Render the birdseye view of this building with same details and context."
 |
 |
B. Show the inside of your building.
Prompt suggestions:
Prompt suggestions:
- "Create an axonometric architectural program diagram using color-coded 3D blocks to represent spatial functions. Divide the building volume into stacked or interlocking bars, with each bar Tabeled by its program (e.g., "Retail", "Office", "Hotel", "Residential"). Overlay bold transparent typography directly inside each volume. Use bright, high-contrast colors for each function type. Show a second diagram next to the first, highlighting programmatic voids such as "Garden", "Culture", and "Passage", carved out of the same volume. Maintain clean linework, minimal black outlines, no shadows, and a white background. Style it in a conceptual, academic architecture diagram format, ideal for presentations or publications."
- "Generate a vertical exploded axonometric diagram of a multi-story public building with detailed program layers. Use a transparent building envelope at the top to contain the volumes. Below, separate each programmatic volume (e.g., entrance hall, library, café, studio, forum, exhibition, kitchen, office, bar) as floating colored blocks stacked in order. Use fine lines to annotate each function with English labels. Apply semi-transparent color fills for each block and soft black outlines. Show elevator shafts and circulation cores clearly. Include subtle background grid and minimal site context at the base in light grey. Clean, professional architectural illustration style with academic clarity."
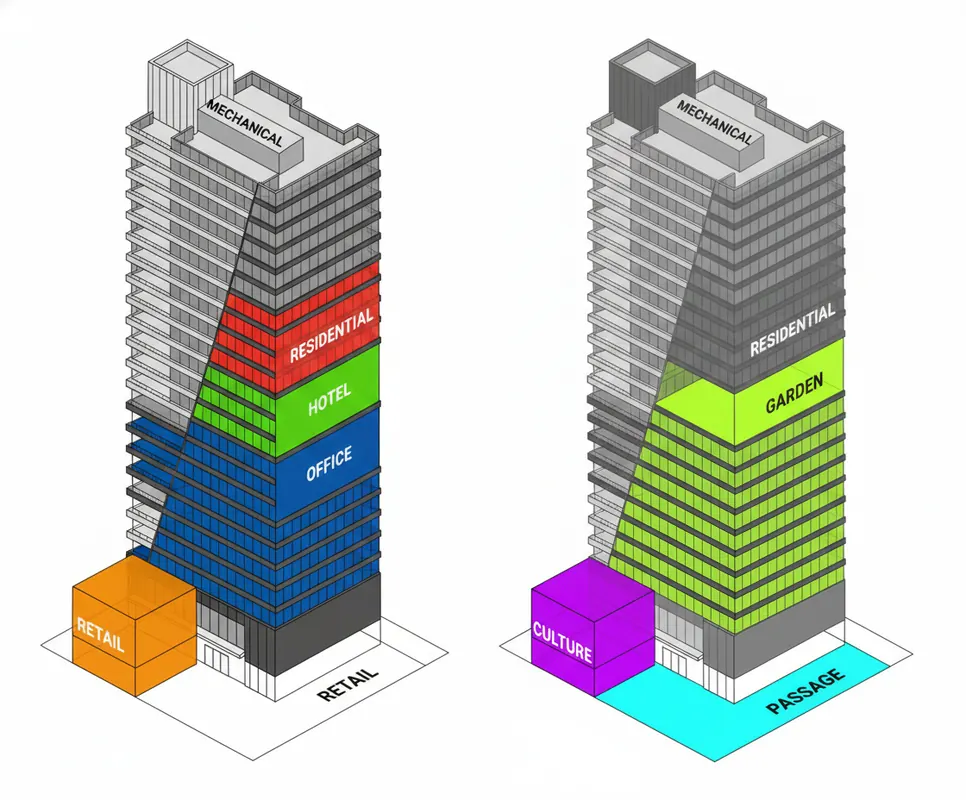 |
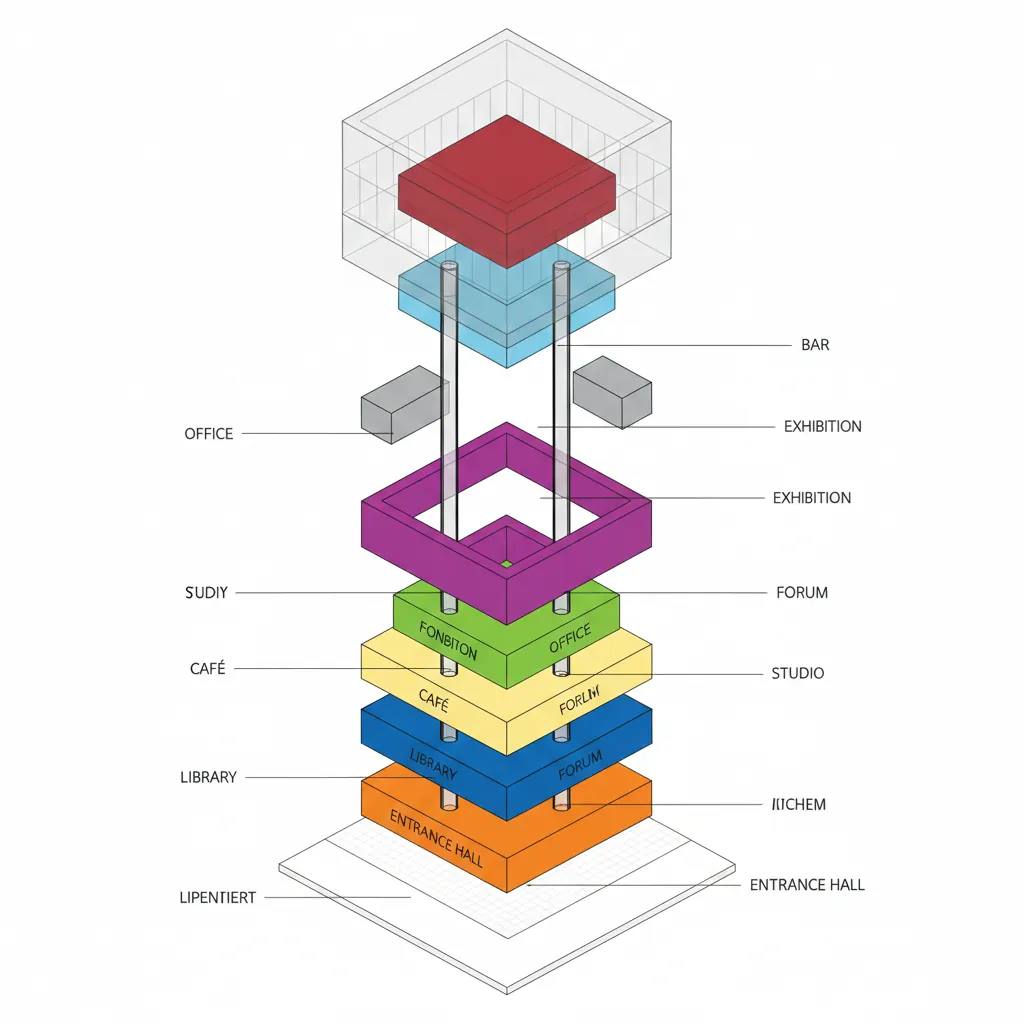 |
C. Show the side view of your building
Prompt suggestions:
Prompt suggestions:
- "Generate a clean architectural cross-section of the building based on the reference image. Cut through the building to show internal spaces, floor slabs, walls, windows, and structural elements. Represent the section in a clear architectural drawing style with accurate proportions. Use a white background with dark linework or soft shaded cut surfaces. Include basic human scale figures and furniture if visible, and align the section cut to reveal key program areas inside. The style should be suitable for architectural diagrams or presentation boards."
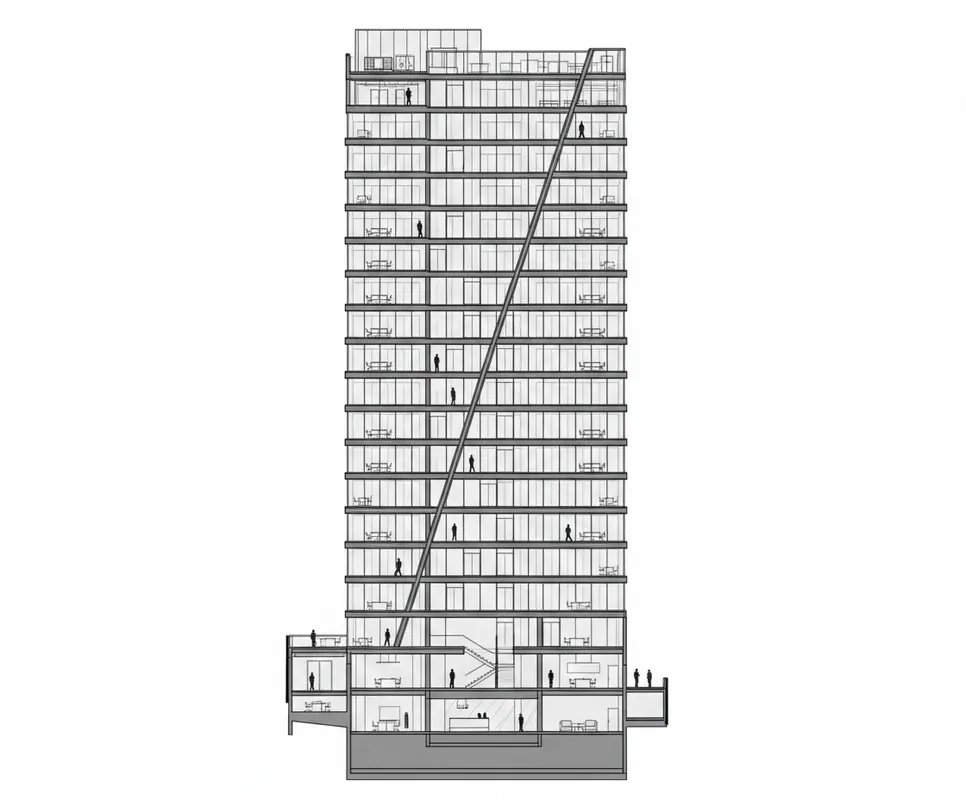
D. Create an isometric diagram
Prompt suggestions:
Prompt suggestions:
- "Create a clean, detailed isometric architectural diagram for my building in an urban context. The diagram should focus on the central building with simplified surrounding context. Use a white background and thin linework with soft shadows. The building should include readable monochrome style with thin linework and soft shadows, and simplified surrounding elements."
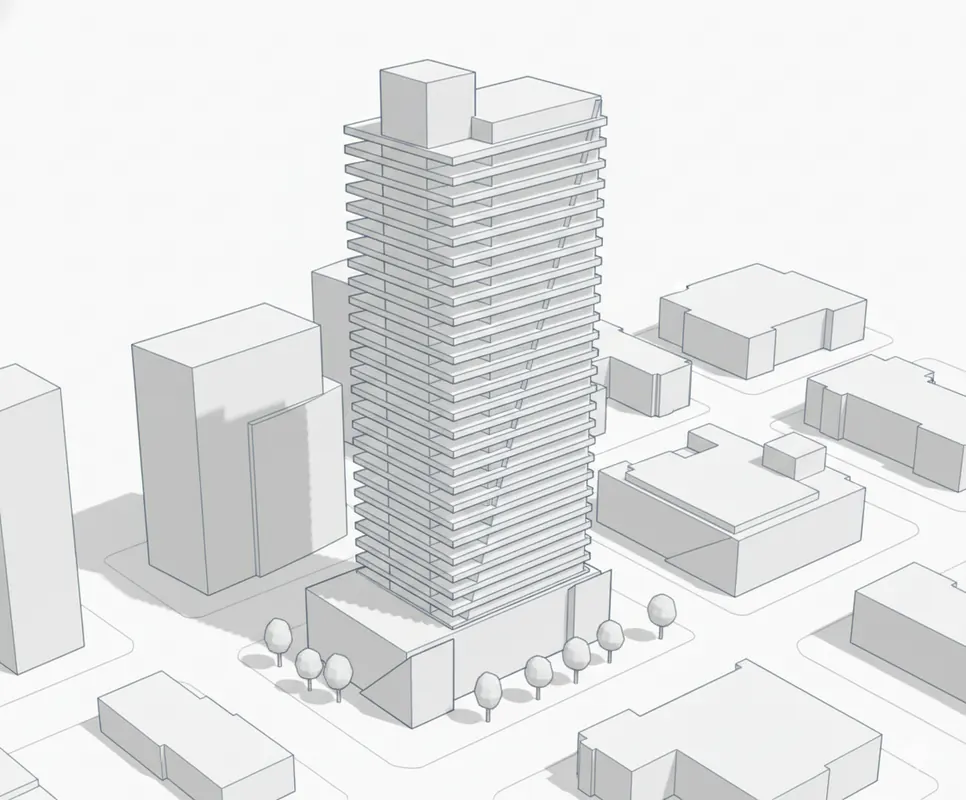
E. Render the interior space
Prompt suggestions:
Prompt suggestions:
- "based on the understanding of this building, create a lobby interior rendering for this building. Realistic rendering style, with natural light and realistic textures."
- "create a rooftop rendering"
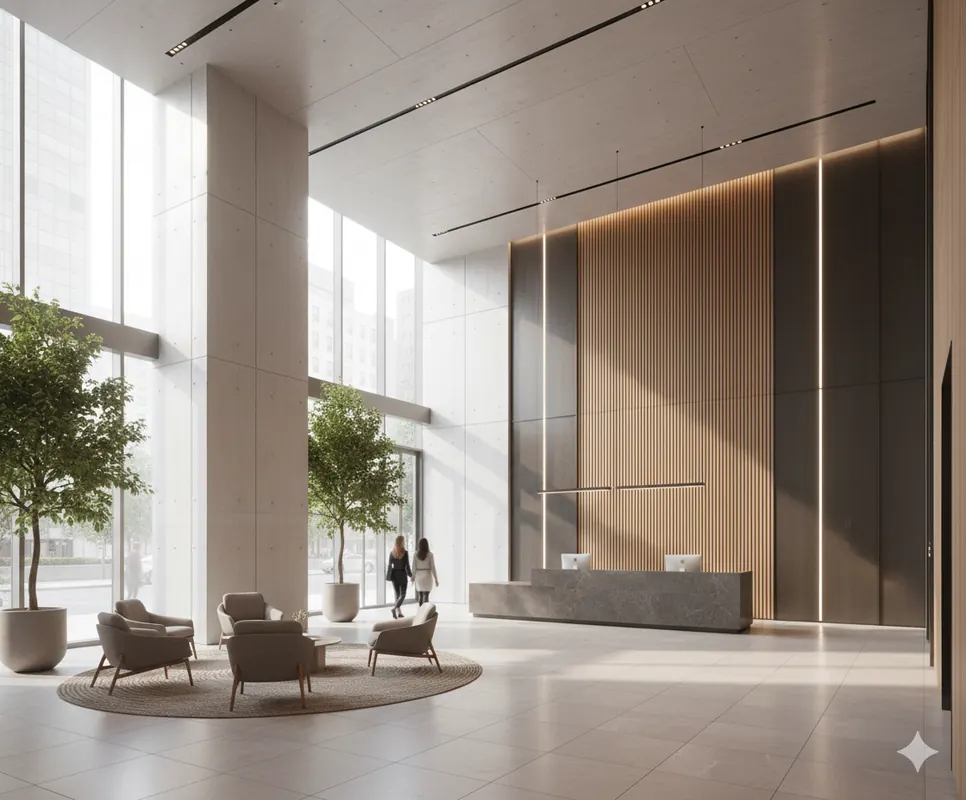 |
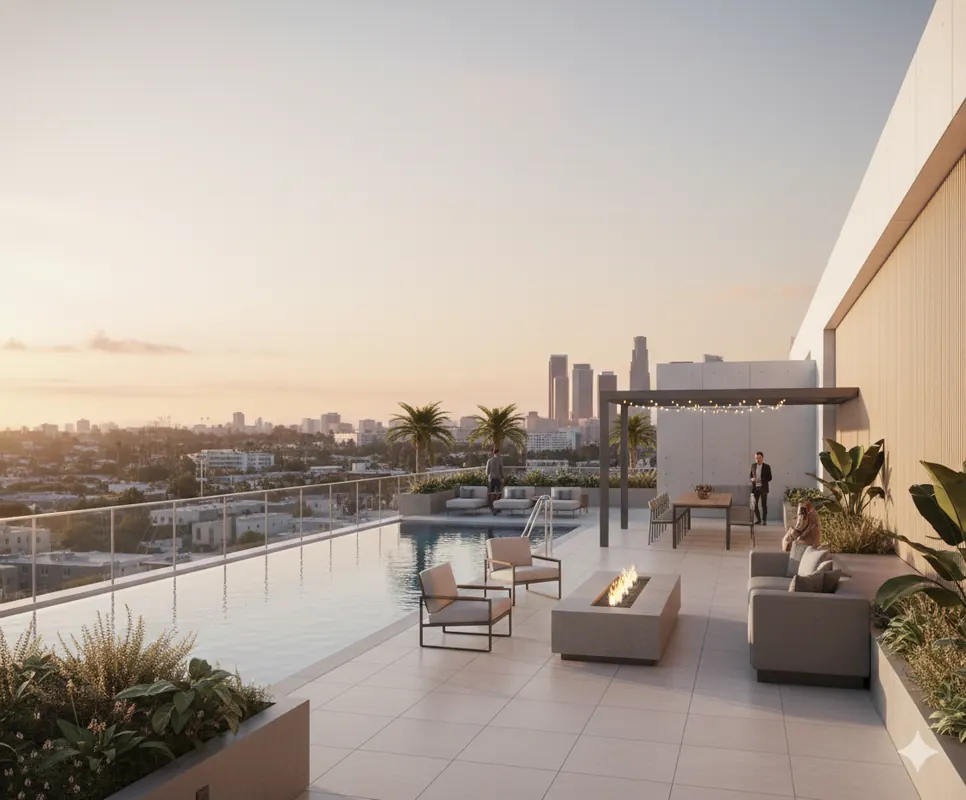 |
3. Addition options
- Scale & Humanize"Add 2D architectural scale figures (people) and street-level trees.
- "Technical Look": Style: Blueprint-inspired, blueprint-blue background, white technical linework, dashed hidden lines.
- "Atmospheric": Dusk lighting, golden hour, interior lights glowing through the glass, long soft shadows.
- "Sectional Logic": Create a 2D architectural cross-section; cut through the center to reveal floor slabs and interior stairs. Use heavy linework for the cut plane (poche)."
4. Student Exercise: The "Prompt Engineering" Challenge
It’s time to put these techniques into practice! You will use your own TinkerCAD creation as the foundation. By combining your 3D modeling skills with strategic AI prompting, you'll transform basic shapes into a professional architectural portfolio piece.
The Workflow
The Workflow
- Model: Finalize your building in TinkerCAD.
- Capture: Take a clean 2D screenshot (use Orthographic view for diagrams and Perspective for renderings).
- Prompt: Use the templates we developed above, or get creative with your own descriptions.
- Iterate: If the first result isn't quite right, adjust your keywords and try again!
Expanding Your Vocabulary
Architecture has a language of its own—the more specific your "architectural lingo" is, the better the AI will perform. To take your visualizations to the next level, we highly encourage you to explore the prompt library at MyArchitectAI.
Tip: Look for keywords on that site like "parametric facade," "biophilic design," or "brutalist concrete" to give your TinkerCAD model a completely different stylistic identity.
Architecture has a language of its own—the more specific your "architectural lingo" is, the better the AI will perform. To take your visualizations to the next level, we highly encourage you to explore the prompt library at MyArchitectAI.
Tip: Look for keywords on that site like "parametric facade," "biophilic design," or "brutalist concrete" to give your TinkerCAD model a completely different stylistic identity.