Designing Future Cities
One of humanity's ongoing considerations is imagining how cities will look like in the future. By the year 2050, it is projected that 68% of the world's population will live in urban areas. But the cities we have today are not ready for this. This concentration of people can present challenges such as traffic congestion, unequal access to resources, and pressure on housing. These are the kinds of problems that can emerge when a large number of people live within a limited space.
The question then becomes: how can we design our urban environments not just to house people, but to function effectively and improve quality of life? By learning what we have today, we can further extrapolate and planning for cities in the future in space.
The question then becomes: how can we design our urban environments not just to house people, but to function effectively and improve quality of life? By learning what we have today, we can further extrapolate and planning for cities in the future in space.
The Concept of Urban Zoning
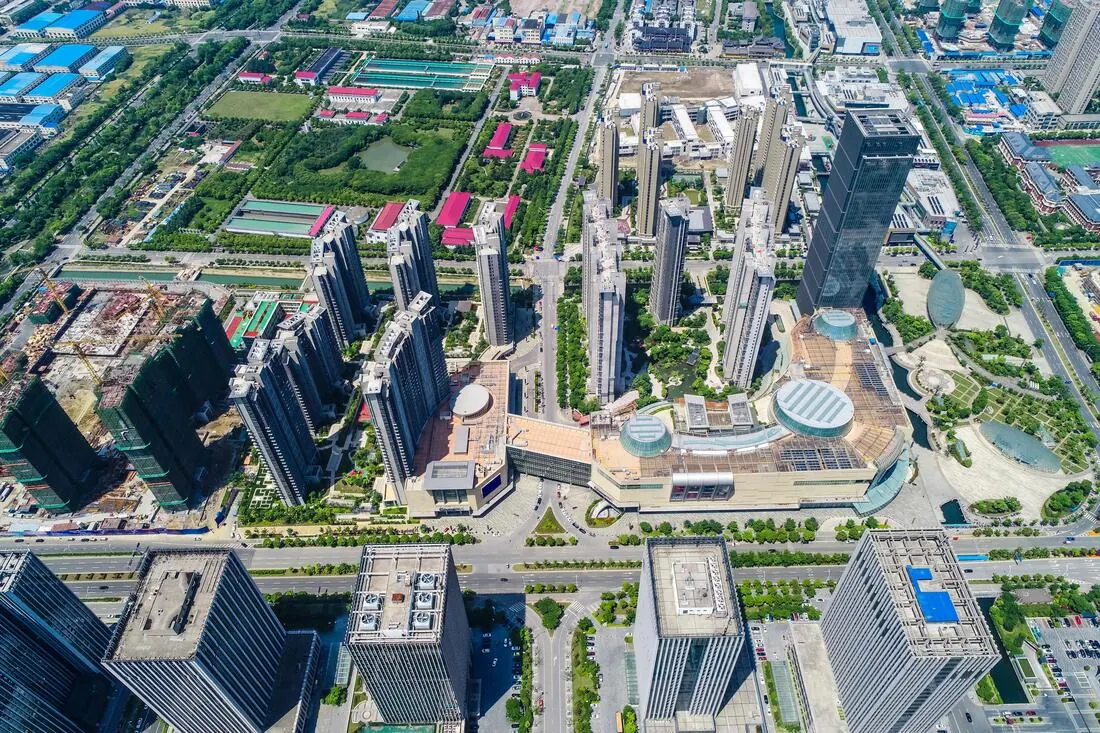
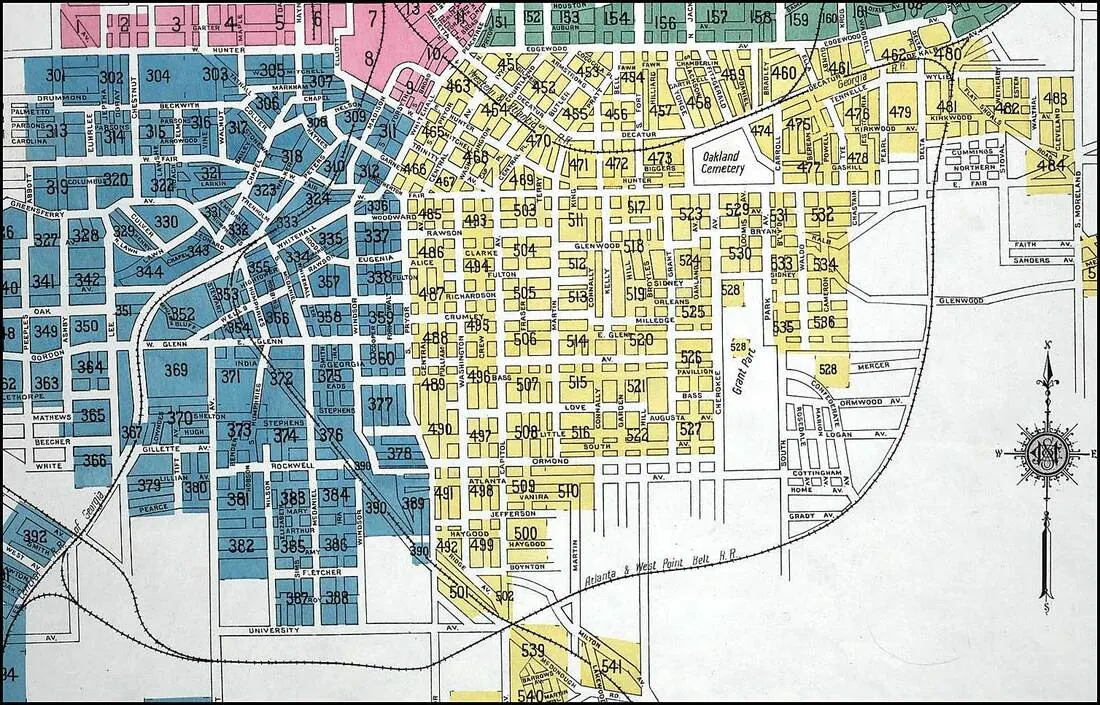
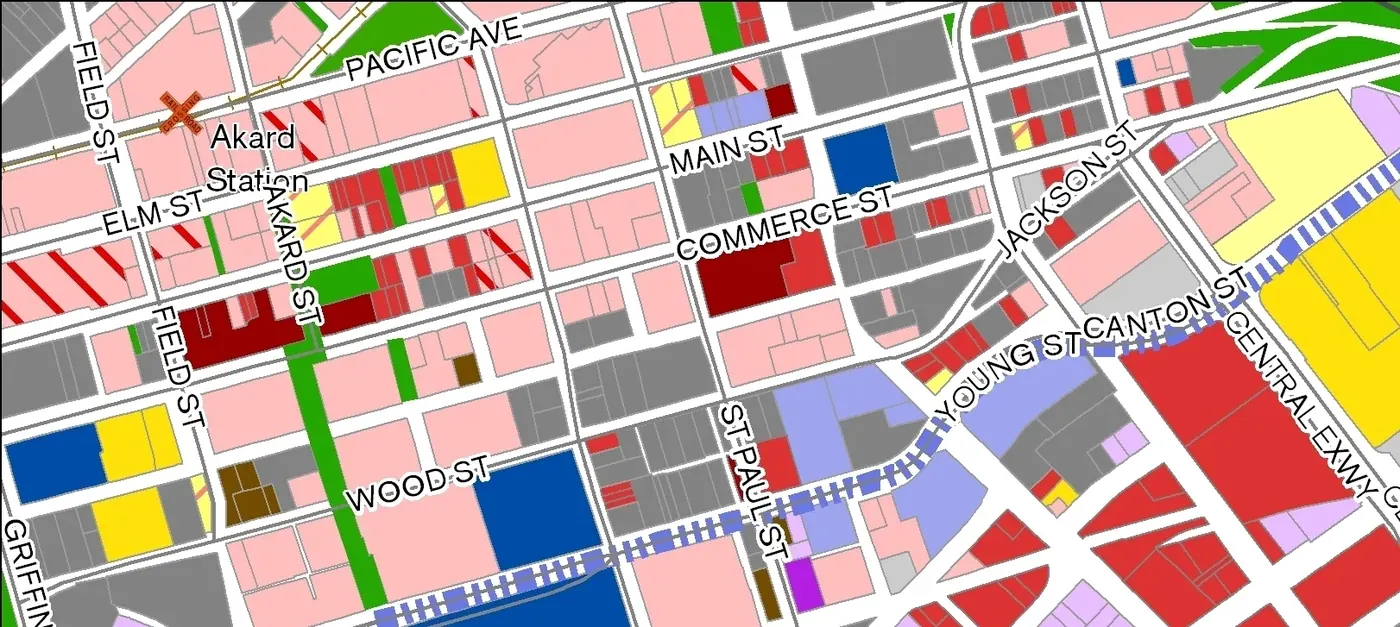
Think of a city not as a single, uniform entity, but as a collection of interconnected neighborhoods, each with a primary purpose. This practice of dividing a city into areas with specific functions is known as zoning. It is a way of organizing the urban landscape to create a logical and efficient structure. Just as a school has separate areas for learning, eating, and physical activity, a city uses zoning to create a balanced environment.
 |
 |
The main types of zones include:
- Residential Zones: These are the city's neighborhoods, the places people call home. Here, you find houses, apartment buildings, and local parks. The goal in these areas is typically to provide a safe, quiet, and pleasant living environment.
- Commercial Zones: These areas are the city's marketplaces. They are designed for business activities and include shops, offices, restaurants, and hotels. They are often located along transportation routes for easy access.
- Industrial Zones: These are the city's workshops, where manufacturing, warehouses, and energy production are located. To minimize disruption, these zones are usually separated from residential areas by buffers or distance.
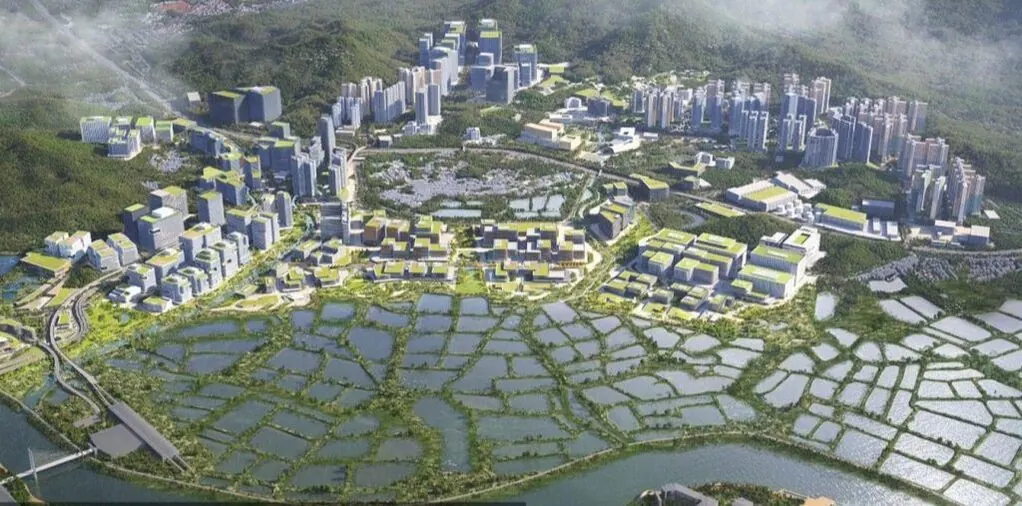
- Mixed-Use Zones: Many modern city plans are incorporating this concept, where residential, commercial, and even light industrial functions are blended together. This can create vibrant areas where people can live, work, and shop without needing to travel long distances.
The Road Hierarchy: Pathways of a City
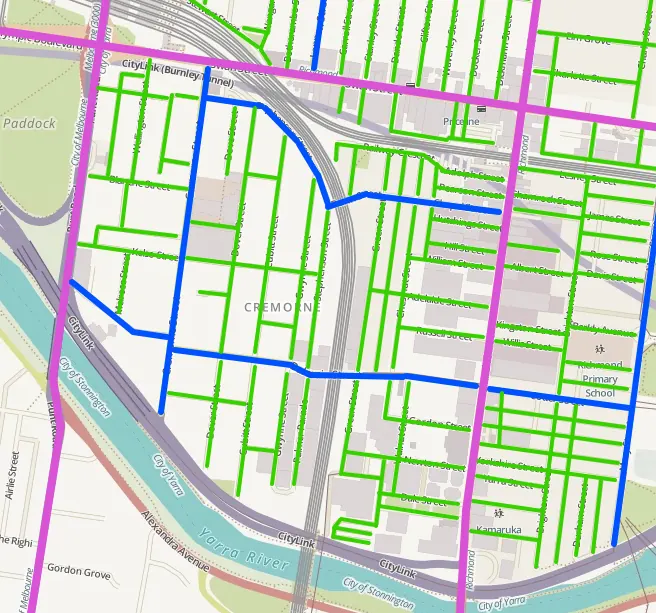
A city's transportation network functions like its circulatory system. Not all roads are designed for the same purpose. A road hierarchy establishes a clear order, from large, high-capacity roads down to small, local streets.
By understanding this hierarchy, planners can help ensure that traffic flows smoothly and that through-traffic is directed away from residential neighborhoods.
- Arterial Roads: These are the main corridors, like the city's arteries. They are designed to move large volumes of traffic between major districts and to highways. They often have multiple lanes and higher speed limits.
- Collector Roads: These roads act as a bridge, collecting traffic from local streets and funneling it toward the arterial roads. They serve neighborhoods and provide access to schools and community centers.
- Local Streets: These are the capillaries of the city. Their primary purpose is to provide direct access to homes and businesses. The design of these streets often prioritizes safety and a lower volume of traffic, making them more pedestrian-friendly.
By understanding this hierarchy, planners can help ensure that traffic flows smoothly and that through-traffic is directed away from residential neighborhoods.
Building for Purpose and Community
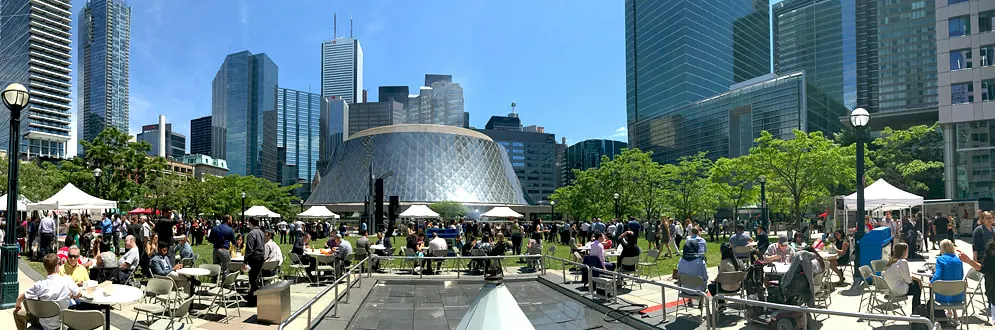
Beyond their basic function, buildings contribute to the character and well-being of a city. Different building types serve the community in different ways.
By thoughtfully considering zoning, transportation, and the purpose of buildings, we can approach city planning with intention. The goal is to design urban spaces that are not only prepared for future growth but are also efficient, sustainable, and enjoyable places to live.
- Civic Buildings: Structures like city halls, libraries, and community centers are shared resources. They are anchors for public life and provide essential services that support an informed and connected citizenry.
- Infrastructure: This includes the often-unseen but vital systems that keep a city running: water treatment plants, electrical grids, and public transit. A well-functioning city depends on reliable infrastructure.
- Green Spaces: Parks, gardens, and natural preserves are a city's lungs. They provide areas for recreation, help manage rainwater, improve air quality, and offer habitats for wildlife. Integrating green space is a key part of creating a sustainable and healthy urban environment.
By thoughtfully considering zoning, transportation, and the purpose of buildings, we can approach city planning with intention. The goal is to design urban spaces that are not only prepared for future growth but are also efficient, sustainable, and enjoyable places to live.
Infrastructure and Public Transportation: The City's Circulatory System
"A developed country is not a place where the poor have cars. It's where the rich use public transportation." — Enrique Peñalosa
 |
 |
While buildings and roads define a city's shape, it is the underlying infrastructure that determines its health and functionality. Think of infrastructure as the city's foundational support system—the networks that deliver essential resources and remove waste. This includes the pipes that bring clean water to homes, the power lines that deliver electricity, and the sewers that manage wastewater. A well-planned city invests in robust and resilient infrastructure, ensuring these systems can meet both current needs and future growth.
Public transportation is a particularly important piece of this network. It acts as a shared circulatory system, moving large numbers of people efficiently. When thoughtfully integrated, public transit can reduce a city's reliance on private cars, which in turn can help alleviate traffic congestion and improve air quality.
Different forms of public transit serve different roles within the city's structure:
The most effective city plans consider how these different layers of transportation—rail, road, and pathway—connect with one another. This is known as creating intermodal connections. For example, a transit station might include secure bike parking, bus stops, and pedestrian plazas, making it easy for a person to combine walking, cycling, and public transit in a single journey. By prioritizing these integrated systems, a city can create a more accessible, sustainable, and efficient environment for everyone.
Public transportation is a particularly important piece of this network. It acts as a shared circulatory system, moving large numbers of people efficiently. When thoughtfully integrated, public transit can reduce a city's reliance on private cars, which in turn can help alleviate traffic congestion and improve air quality.
Different forms of public transit serve different roles within the city's structure:
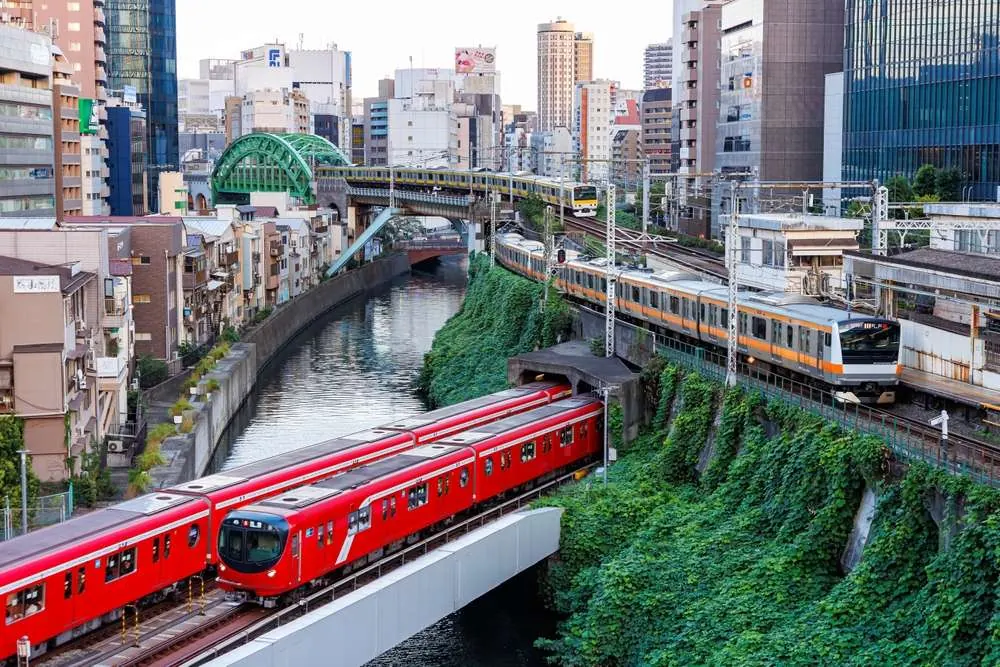
- Rail Systems: Trains, subways, and trams often form the backbone of a city's transit network. Like the main arteries in a body, they are designed to move high volumes of people quickly over longer distances, often connecting major residential areas with commercial and industrial hubs.
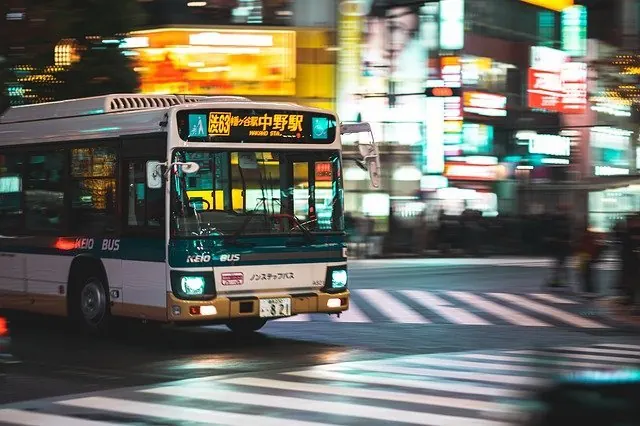
- Bus Networks: Buses act as the flexible veins that extend the reach of the rail system. They can travel along the city's existing road hierarchy, collecting people from local neighborhoods and transporting them to transit hubs, schools, and commercial districts. Their routes can be more easily adjusted over time as the city's needs change.
- Cycling and Pedestrian Pathways: For shorter trips, pathways dedicated to bicycles and walking serve as the city's capillaries. They provide healthy, low-cost transportation options and connect communities at a local level. When these pathways are safe and well-maintained, they encourage a more active population and reduce short car trips.
The most effective city plans consider how these different layers of transportation—rail, road, and pathway—connect with one another. This is known as creating intermodal connections. For example, a transit station might include secure bike parking, bus stops, and pedestrian plazas, making it easy for a person to combine walking, cycling, and public transit in a single journey. By prioritizing these integrated systems, a city can create a more accessible, sustainable, and efficient environment for everyone.
Key Features of Space City Buildings
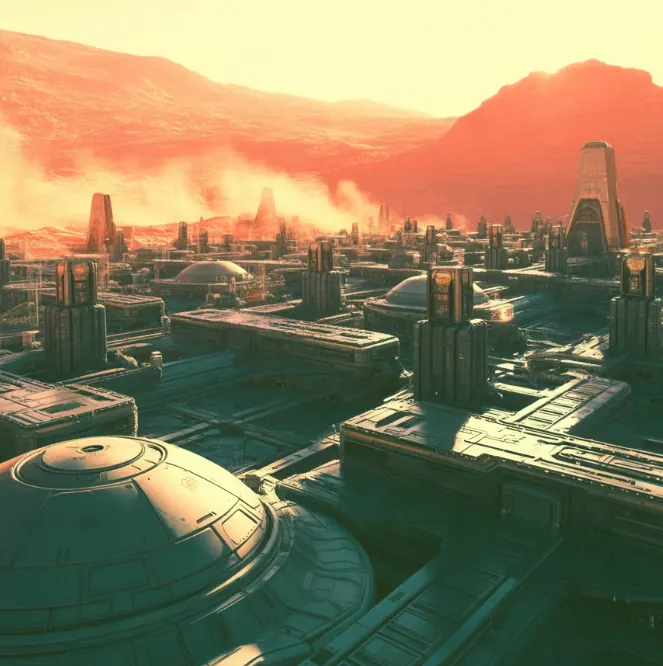 |
Building a city in space introduces considerations that differ significantly from urban planning on Earth. The most fundamental shift involves creating and maintaining a completely self-contained life-support system, where every resource—from air and water to food and energy—must be carefully managed and recycled in a closed loop, unlike on Earth where these are often drawn freely from the environment.
Structures must be designed to withstand extreme conditions, including radiation, microgravity, and the vacuum of space, requiring robust shielding and materials not typically used in terrestrial construction. Furthermore, the immense cost and logistical challenge of transporting materials from Earth make in-situ resource utilization, such as extracting water from lunar ice or metals from asteroids, a potential necessity. This contrasts with Earth-based cities, which rely on established global supply chains and local material sourcing. Ultimately, every system in a space city, from waste management to social organization, must be planned with efficiency, redundancy, and foresight to ensure the community's survival in an inherently hostile environment. |
|
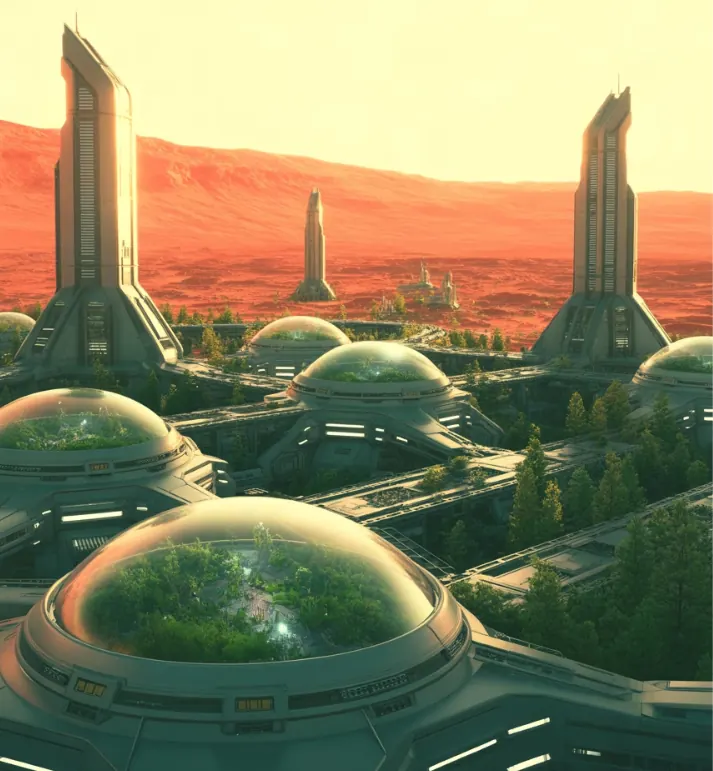
Radiation Protection Thick walls and dome structures shield inhabitants from harmful cosmic rays and solar radiation Pressurisation Airtight cylindrical and spherical designs maintain a breathable atmosphere inside Modular Design Stackable sections allow colonies to expand vertically as populations grow Resource Efficiency Compact vertical structures minimize material use and energy consumption |
 |
Design ideas
As an Aerospace 3D model architect, when designing a complete colony habitat complex on another planet or moon, you must feature all varieties of these different structures:
- A residential tower that will be used as living quarters for the colonists. It is recommended to use a tapered cylinder design.
- Research facility: It should have an observation dome on top. You can combine a cylindrical base with a hemispherical dome.
- Central hub: For connecting the structures. Consider using a wide, short cylinder with multiple connection points.
- Agricultural Dome: Grows food efficiently (hydroponics). Suggested shapes would be a dome, a multi-level cylinder, or a tiered terraced structure.
- Power Generation and Storage Array: Captures solar energy and stores it for continuous operation. These should have a flat, modular array (surface) or radial/petal-like structures (orbital).
- Life Support Facility: Recycles water and air. The design must have compact, multi-story cylinders or integrated modules within other structures.
- Docking and Cargo Bay: For spacecraft and cargo. It should have a large, elongated cylinder or a conical structure with multiple berths.
- Medical and Emergency Response Center: A dedicated facility with advanced medical equipment, surgical suites, and emergency shelters. It could feature a distinctive antenna array for long-range communication and a spherical section.
- Factory: Builds things, uses local materials (3D printing). Suggested shapes would be blocky, industrial complex, or a cavernous underground facility.
- Fun Zone: Recreation and social areas. It could feature areas for zero-gravity sports, artificial gravity zones for exercise, green spaces, and social gathering points.
- School: A modular complex dedicated to learning, research, and skill development for colonists, featuring connected classrooms, laboratories, and simulation facilities.
- Waste Management and Recycling Plant: An essential facility for processing and recycling all waste products within the colony. These should feature a compact, reinforced cube or a series of interconnected processing units.
- Radiation Shielding Bunkers/Underground Habitats: Protects from radiation (underground). These should have subterranean chambers, or heavily bermed (earth-covered) domes/cylinders.